The old garage was taken down and a new one put up in
about the same time as this slideshow. We're ready to landscape!


 The bar is open, if only the ice maker in the fridge still worked. I guess only "neat" drinks will be served until I go to Menard's for a new water line. The dining room is just about done. The walls are painted in a pretty dark gray that changes from green to blue tones as the light changes. The ceiling is a minty color that reads as white next to the gray walls. Notice the floors, which have been refinished way back in September, are finally uncovered and cleaned.
 Until we get a larger dining table we are using our old kitchen table. We do not have enough furniture to fill the house. Notice the various artworks that are out and hung. Very happy to see old friends and some new pieces that were never hung before. We've got quite a collection.
 Looking towards the front door. The ceiling at the upper right was where the water damage was, It looks good now. Behind the curtains is a niche that holds two bookcases full of our ceramics and dishes. Everything is unpacked and ready for entertaining. To the left is towards the kitchen, bathroom, and library.
 We also finished painting the hallway and foyer on the first floor. Heather picked out a lemon lime color that blends real nice with the room colors. This is our favorite vantage spot for now. As long as we look forward the house looks like a home, complete. There are more completed rooms to shoot; office/clean studio, our bedroom, and nursery. Soon, I promise.
 Finally, here is some "after" shots. This room is the spare bedroom on the first floor, which we are using as a library and guest room.
 The wall of books give the room a nice vertical feeling. In lieu of real furniture, we have an air mattress for our first guest. This is the first time all of our books made it into one room. Art books meet literature and reference books.
 Another wall of books shot. The door leads directly onto our deck in the back. I know the colors in these photos suck, but we've been so busy to even load up photo let alone color correct them.
 If you remember, we almost didn't get this place because it was listed as a two flat when in fact it was zoned as a single family home. This second upstairs kitchen was a thorn in our side when it came to switching our mortgage to a single family. The lender was worried about us renting the upstairs when it was illegal so they insisted that the sellers remove the appliances and cap the water and gas lines in the wall. Above is the photo for craigslist. We were able to sell the cabinets to a young Mexican family for $25. A pretty good deal for both of us. We avoided dumping in a land fill and they get some sturdy solid wood cabinets.
 What is left behind is old 50s plastic tile. The tile came off pretty easy but the mastic was a pain in the ass to remove. The mastic smelled like 50 dead horses were used to make it. I was able to save about half of the tiles. (Anybody need faux white marble tiles?) We spent a good two weeks in December knocking off the old tiles and mastic. I know we could have ripped the walls out and installed drywall. However, the plaster is in good shape and drywall costs money. Our labor is cheap.
 Time to tackle the dining room. The last room in the house to have that dank, moldy smell. This time we thought we would install a zipper door to "try" to keep the construction dust out of the rest of the house. It did work to some degree.
 The previous owners had installed faux tin ceiling tiles made out of paper. Not quite the pretty patina tin ceiling that we used to have in the storefront. A few weeks ago, I had removed one tile near the bay window to reveal some old water damage in the plaster ceiling. Of course we have to do it right so down comes the ugly paper tiles.
 The tiles came down fairly easy. Leaving behind 80 or so brackets that were screwed into the ceiling. Which then left behind some good size holes, oh about 80 or so. The front (to the left in the photo) had some old water damage that we were able to knock off. It came off so well that we knocked off the two layers of old plaster down to the concrete base. We then spent last week building up the losses and skim-coating the entire ceiling. Two coats of primer, two coats of paint and the ceiling is done! The walls will follow in a few days. No more stinky smell. "After" photos to come soon!
 Say goodbye to ugly laminate and faucet that sprays all over. Thank you Wes! Our brother in law who has been a champ in helping with everything in the house. Here he has on his plumber's hat.
 Say hello to pretty Corian counter top and new Kohler sink and faucet. The countertop is a slightly translucent lime ice color that does not reproduce well in photos. We really like it a lot. I noticed after it was installed that the color matches a Knowles Accent bowl from the early fifties that we use almost everyday.
  Heather is starting to install the doors on the cabinet. The drawers are primed and ready for color. You can see the track lights that I installed to add some good lighting instead of a harsh overhead CFL. We are still trying to figure out the under cabinet lighting. Which bring us to the next phase - electrical upgrades. Our electrician comes Monday to upgrade our service and organize our box. He will also update our switches and outlets and add a few. After that we will install white subway tiles and grey grout on to the back splash. Its taking forever, but it's looking really nice.

 I know its hard to see, but all major exterior repairs are finished (for now). Let see - roof shingles removed and replaced, new flashing and water/ice membrane, new solar ventilation fan and intakes, new siding on dormers, new gutters, facia, soffit, new chimney from the roof line up, and tuck pointing around the whole house.

 We were a little nervous when they were stripping off the old shingles. Lucky for us, the wood was in good shape, no water damage (phew). New ice/water membrane, new solar ventilation fan, new shingles. Notice the lack of the shade inducing awning and the new windows on the dormer.
  Some pretty colors from our Japanese maples out front.
 The giant "American" maple out front that shades the house from western exposure
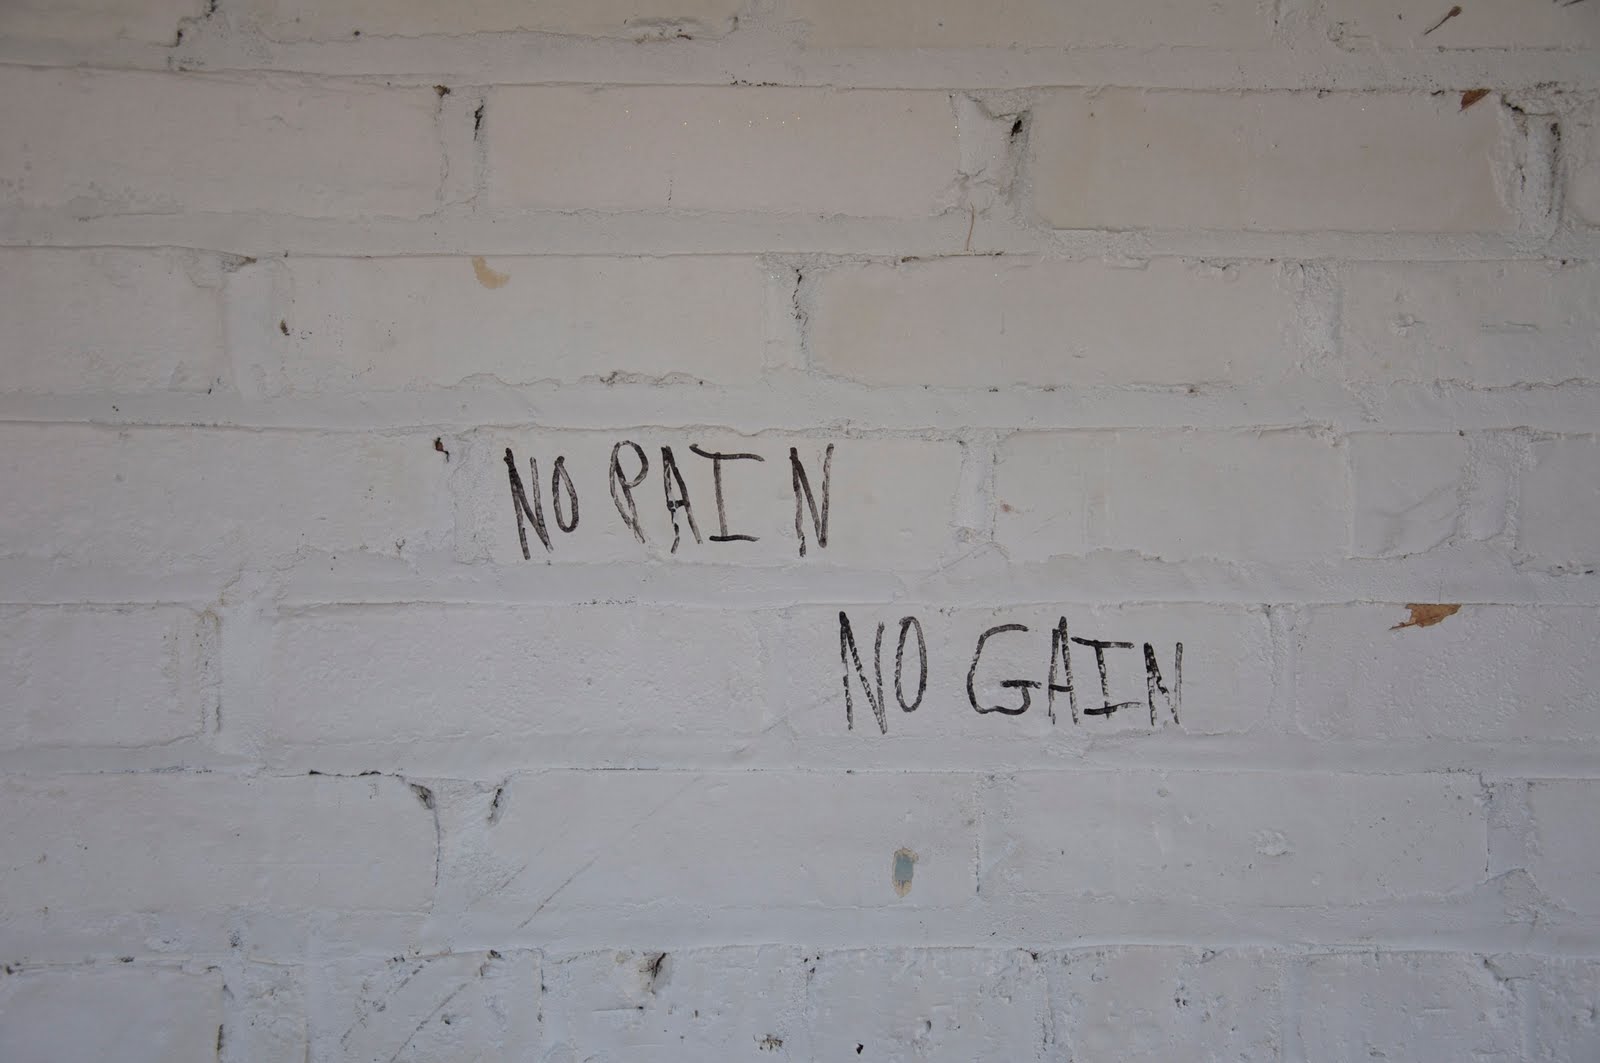 Words of wisdom from our wall of white, a problem we are trying to solve (stripper?)
 Heather is not pleased that the beautiful fountain in the front is hard wired. Don't ruin our curb appeal!

 After the stinky enclosed porch was torn off and discarded, the back of the house received new life with the amount of sunlight that came through windows and doors.
 what will be the dining room- first floor. the first room you would enter from the front door.
 first floor- the library and guest room
 first floor bath. not exactly our style but the lesser of the two evils for the moment
 the teenage boy's room will become our office/clean studio room.
 the kitchen. its on the first floor. it looks like its being torn out but we're refinishing the cabinets, replacing the backsplash tiles, getting a new countertop and hopefully a new floor...as opposed to the one really being torn out on the second floor.
 the first floor room of the soon-to-be-no-more enclosed porch.
 stairs to second floor. found perfect oak treads under the linoleum!
 living room, second floor. the stairs are behind that door all the way to the left. then just to the right of that is the little bedroom.

 former kitchen, second floor. the reason we couldn't close on 09/04.
 second floor bathroom
 i know- yikes. second floor of the enclosed porch science experiment.
 half of the basement space that's had the drywall removed. eventually it will be a huge studio workshop area.
 looking through a former wall and into the other half of the studio.
 bags of moldy drywall and insulation.

