Sunday, January 31, 2010

What do you mean it's not a two flat?

If you remember, we almost didn't get this place because it was listed as a two flat when in fact it was zoned as a single family home. This second upstairs kitchen was a thorn in our side when it came to switching our mortgage to a single family. The lender was worried about us renting the upstairs when it was illegal so they insisted that the sellers remove the appliances and cap the water and gas lines in the wall. Above is the photo for craigslist. We were able to sell the cabinets to a young Mexican family for $25. A pretty good deal for both of us. We avoided dumping in a land fill and they get some sturdy solid wood cabinets.

What is left behind is old 50s plastic tile. The tile came off pretty easy but the mastic was a pain in the ass to remove. The mastic smelled like 50 dead horses were used to make it. I was able to save about half of the tiles. (Anybody need faux white marble tiles?) We spent a good two weeks in December knocking off the old tiles and mastic. I know we could have ripped the walls out and installed drywall. However, the plaster is in good shape and drywall costs money. Our labor is cheap.

Here I am in my "uniform"; khaki pants, gross White Sox hat, and respirator (more comfortable than a dust mask). The walls have been skim-coated and are ready to be primed. Now if we just knew what we were going to do with this room. Another bedroom, giant walk in closet, sauna (now I'm dreaming).

Boy in the bubble

Time to tackle the dining room. The last room in the house to have that dank, moldy smell. This time we thought we would install a zipper door to "try" to keep the construction dust out of the rest of the house. It did work to some degree.

The previous owners had installed faux tin ceiling tiles made out of paper. Not quite the pretty patina tin ceiling that we used to have in the storefront. A few weeks ago, I had removed one tile near the bay window to reveal some old water damage in the plaster ceiling. Of course we have to do it right so down comes the ugly paper tiles.

The tiles came down fairly easy. Leaving behind 80 or so brackets that were screwed into the ceiling. Which then left behind some good size holes, oh about 80 or so. The front (to the left in the photo) had some old water damage that we were able to knock off. It came off so well that we knocked off the two layers of old plaster down to the concrete base. We then spent last week building up the losses and skim-coating the entire ceiling. Two coats of primer, two coats of paint and the ceiling is done! The walls will follow in a few days. No more stinky smell. "After" photos to come soon!

p.s. bonus..reflected in the mirror is Heather at 30 weeks, ten weeks to go.

Thursday, December 31, 2009

Kitchen Updates

Say goodbye to ugly laminate and faucet that sprays all over. Thank you Wes! Our brother in law who has been a champ in helping with everything in the house. Here he has on his plumber's hat.

Say hello to pretty Corian counter top and new Kohler sink and faucet. The countertop is a slightly translucent lime ice color that does not reproduce well in photos. We really like it a lot. I noticed after it was installed that the color matches a Knowles Accent bowl from the early fifties that we use almost everyday. Heather is starting to install the doors on the cabinet. The drawers are primed and ready for color. You can see the track lights that I installed to add some good lighting instead of a harsh overhead CFL. We are still trying to figure out the under cabinet lighting. Which bring us to the next phase - electrical upgrades. Our electrician comes Monday to upgrade our service and organize our box. He will also update our switches and outlets and add a few. After that we will install white subway tiles and grey grout on to the back splash. Its taking forever, but it's looking really nice.

Exterior Work Is Done

I know its hard to see, but all major exterior repairs are finished (for now). Let see - roof shingles removed and replaced, new flashing and water/ice membrane, new solar ventilation fan and intakes, new siding on dormers, new gutters, facia, soffit, new chimney from the roof line up, and tuck pointing around the whole house.

1 Room Done 11 To Go


Sitting room/family room is basically done. We went from a brown/tan walls to a cool light blue with white ceiling and trim. With the new windows and colors the room is really bright. I like how our orange console pops off the wall. All we need is art on the walls, which will be the last thing done in the house.

Sunday, November 29, 2009

A Memorial For Jean-Claude

We were a little nervous when they were stripping off the old shingles. Lucky for us, the wood was in good shape, no water damage (phew). New ice/water membrane, new solar ventilation fan, new shingles. Notice the lack of the shade inducing awning and the new windows on the dormer.

More pictures to come, interior rooms are getting completed thanks to help from the Hollywoods.

A Brief Interlude

Some pretty colors from our Japanese maples out front.

The giant "American" maple out front that shades the house from western exposure

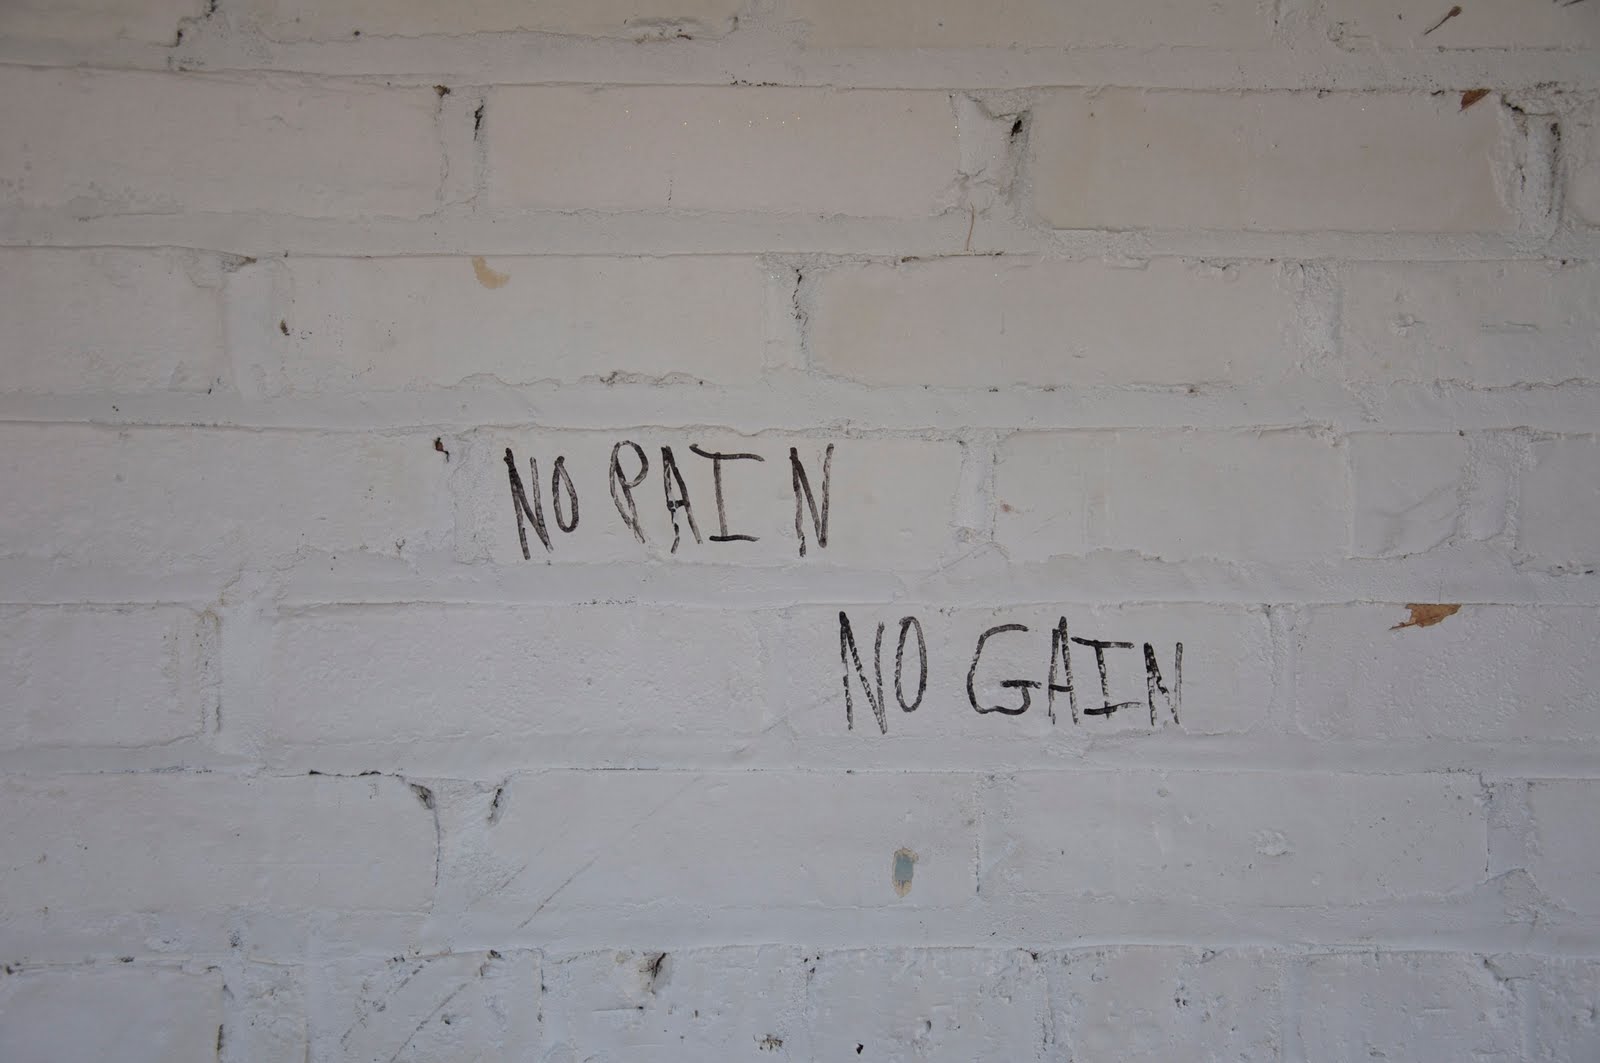
Words of wisdom from our wall of white, a problem we are trying to solve (stripper?)

Heather is not pleased that the beautiful fountain in the front is hard wired. Don't ruin our curb appeal!